
Key Takeaways:
- Detached garage rules could loosen significantly. A proposed ordinance would allow finished second-floor space above detached garages for the first time.
- The ADU question is lurking underneath. Board discussion touched on whether Whitefish Bay should eventually consider full accessory dwelling units.
- Nothing is final yet. Monday’s vote simply referred the draft ordinance to the Plan Commission — the standard next step before any zoning change comes back to the board for a final vote.
Living in a village where every square foot matters, the Village Board discussed loosening its rules on finishing space above and inside detached garages this week. If you’ve ever wanted a home office, workout room, or hangout space, a reasonable solution could be found above your two-car garage in the future.
The Current Rule
Right now, Village code prohibits “improved space” (defined as any area with finished walls, finished ceiling, and electrical outlets or fixtures) in accessory buildings almost entirely. The one exception: a single area up to 220 square feet on the ground floor of a garage, and only if at least 440 square feet (roughly two full stalls) remains available for vehicle parking.
Second-floor space above a detached garage isn’t permitted to be finished at all under current rules. Sleeping in an accessory building is prohibited outright, regardless of any other conditions.
What’s Being Proposed
The board discussed a proposed ordinance amendment that would meaningfully expand what homeowners can do:
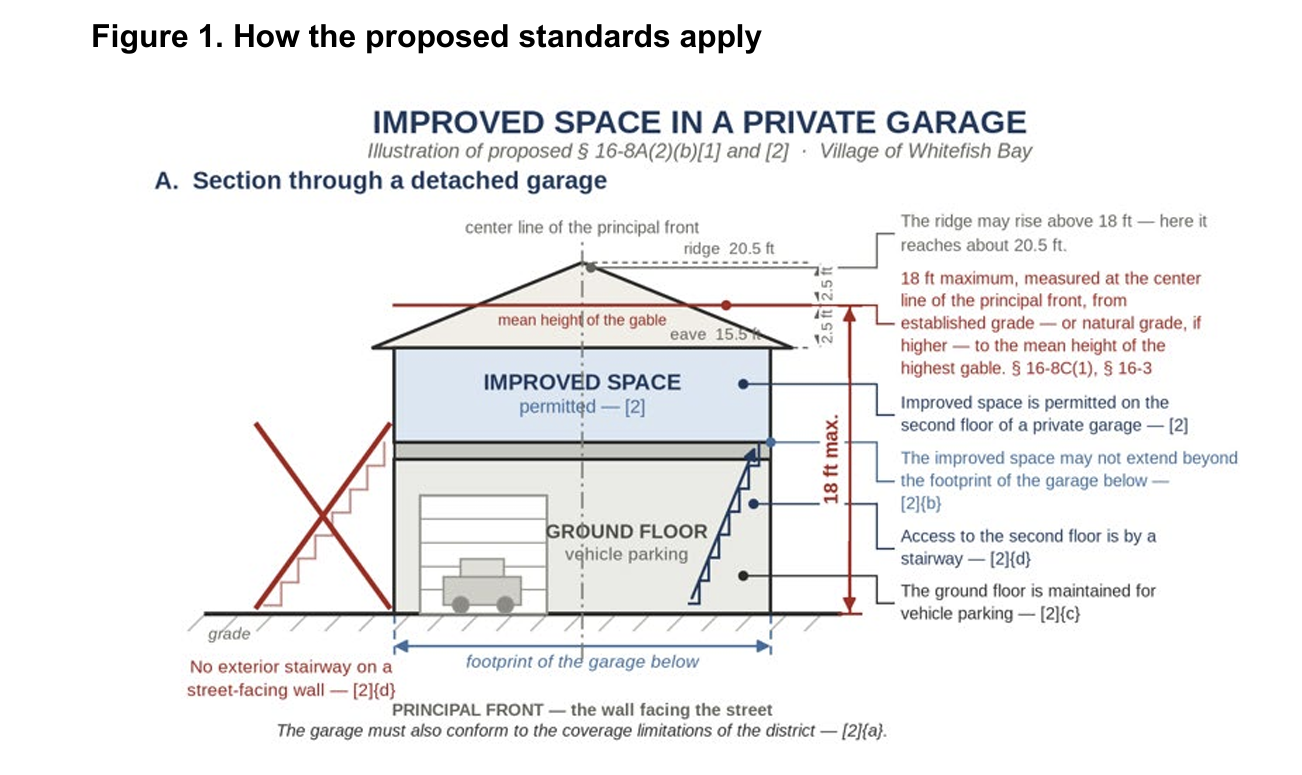
- Second-floor improved space would be allowed for the first time, subject to four conditions: the garage must conform to zoning coverage limits and an 18-foot height cap, the improved space can’t extend beyond the garage’s footprint, the ground floor must still be maintained for vehicle parking, and access must be via an interior stairway (no exterior stairway may face the street).
- The parking requirement would be cut in half from 440 square feet down to 220 square feet (roughly one stall) to allow ground-floor improved space alongside it.
- The cap on ground-floor improved space would be removed entirely.
- Cooking facilities and plumbing fixtures remain prohibited — no sanitary sewer lateral may be extended to an accessory building.
- No sleeping, dwelling occupancy, or separate lease from the principal residence — the ordinance is explicit that this cannot become a second housing unit.
Board Discussion: The ADU Question Lurking Underneath
The board’s conversation ranged well beyond the mechanics of this specific draft ordinance, including debate over whether dedicated garage parking should even be required. At points the discussion edged into a bigger and closely related question: should there be a discussion in Whitefish Bay about allowing accessory dwelling units (ADUs) — full second housing units on a single-family lot, with their own kitchen and bathroom — the way a growing list of neighboring communities already have?
The board didn’t take up the ADU question directly Monday, acknowledging it as a logical but separate future conversation, but it appears to be on the radar.
It’s also very much on the radar of neighboring communities. Wauwatosa already permits ADUs, part of a wave of Milwaukee-area communities — including the City itself, South Milwaukee, and Oconomowoc — that have amended their zoning in recent years specifically to encourage more ADU construction as a tool for adding housing stock without new subdivisions.
Shorewood has also already crossed that bridge. There, the Village Board formally adopted an ADU ordinance on May 4, 2026. Under Shorewood’s new rules, homeowners can add one ADU per lot, internal, attached, or detached, up to the size of the principal dwelling and up to 20 feet tall if detached. Owner-occupancy is required, no parking is mandated for either the ADU or the principal home, and short-term rentals under seven days are explicitly prohibited.
For now, Whitefish Bay’s Monday vote doesn’t touch ADUs directly. But between the garage ordinance’s built-in guardrails against becoming a “dwelling unit,” the board’s own passing conversation, and what’s happening in the area, this feels like a topic that will be back before the board before too long.
What Happens Next
No formal ordinance vote happened Monday as this was a referral. The Village Board voted to send the draft ordinance to the Plan Commission for review, the standard next step before any zoning code change comes back to the board for final action.
If you’ve been eyeing that empty space above your garage for a home office, this is very much still in progress, but the direction of travel is toward “yes, with conditions.”


Leave a Reply