Three key takeaways
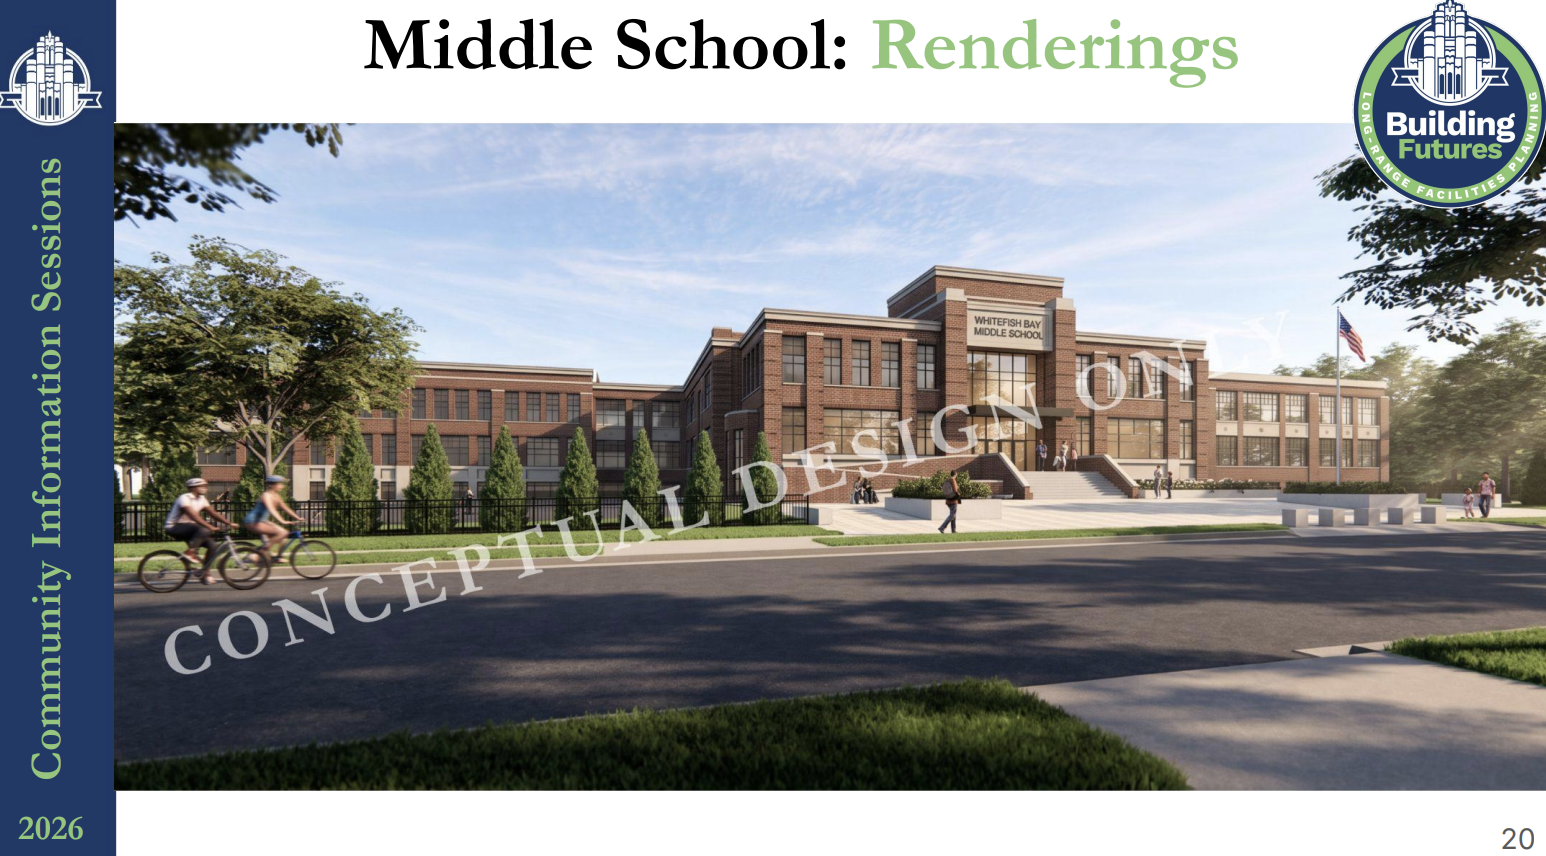
- A common frustration in April was that voters couldn’t visualize what they were buying. This time the presentation led with renderings, floor plans, and a construction phasing video.
- The concepts are just that. Full construction drawings would come after a successful vote. Every slide carried a “Conceptual Design Only” stamp.
- District posted the full presentation on wfbreferendum.org
One point of frustration for voters in April’s school referendum was a lack of designs or concepts from the school district. Voters said they wanted to see what they would be getting for their money. This week, at the first of four community information sessions leading up to the November vote on a $90 million referendum, the district shared initial concepts of what may be to come should the referendum pass.
There is a chicken-and-egg problem at play here. Due to the significant cost associated with detailed construction drawings, those typically would be budgeted into the bond. If voters approve on November 3, Architect Nick Kent said, nearly a year of design, documentation, and permitting follows before a shovel goes in the ground. So what the district can offer now is high level concepts — every slide was stamped “Conceptual Design Only,” with Kent repeating the word from the podium.

What they showed
For the first time, the community got a look at potential exterior renderings along with floor plans for the middle school.


The site plan includes two new wings and keeps the oldest surviving portion of the building (1918 original structure and a 1924 addition) in place, while giving it a heavy interior renovation.

An updated floor plan was also shared. A new three-story classroom wing goes up on the west side. The existing east classroom wing comes down, replaced by a two-station gymnasium, with two full basketball courts, and a three-story specials wing. The building would not push any further north than it does today, but it would extend further west.


CD Smith’s Phil Jaskolski showed a phasing video covering how the work would happen with students in the building: the new west classroom wing from December 2027 to December 2028, the gym and specials wing from December 2028 to December 2029, followed by heavy renovation of the historic core, wrapping in spring 2031.


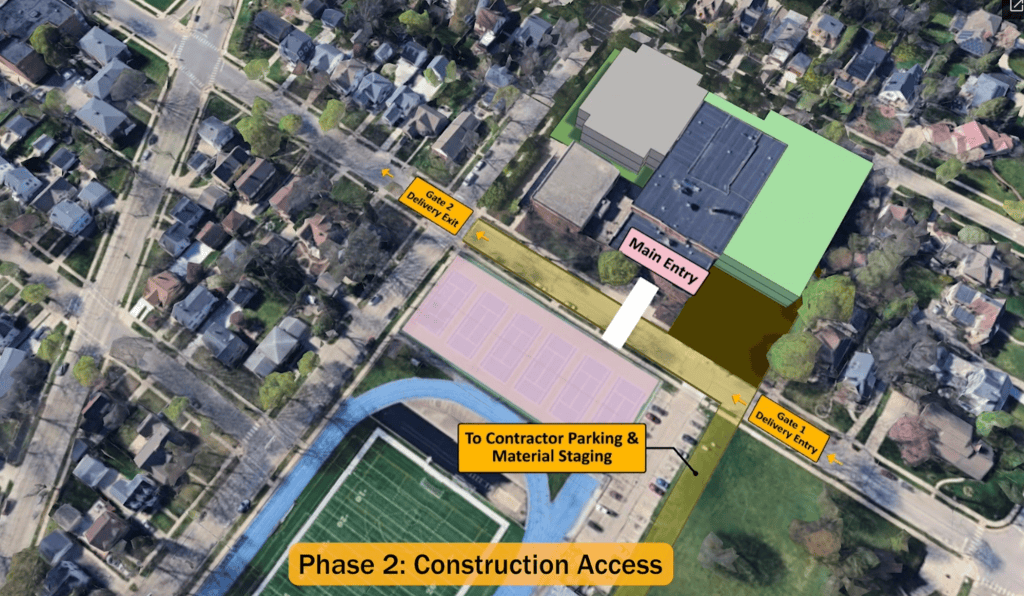


Logistical issues that residents should note during construction would likely include road closures of Henry Clay St, contractor staging and parking on the current soccer/lacrosse field, and use of the tennis courts as student play areas.
Three more information sessions remain. The district has posted the floor plans, renderings, facility assessments, and a tax impact estimator on its referendum website.
Less than 50 days to go – the vote will be held November 3.


Leave a Reply